
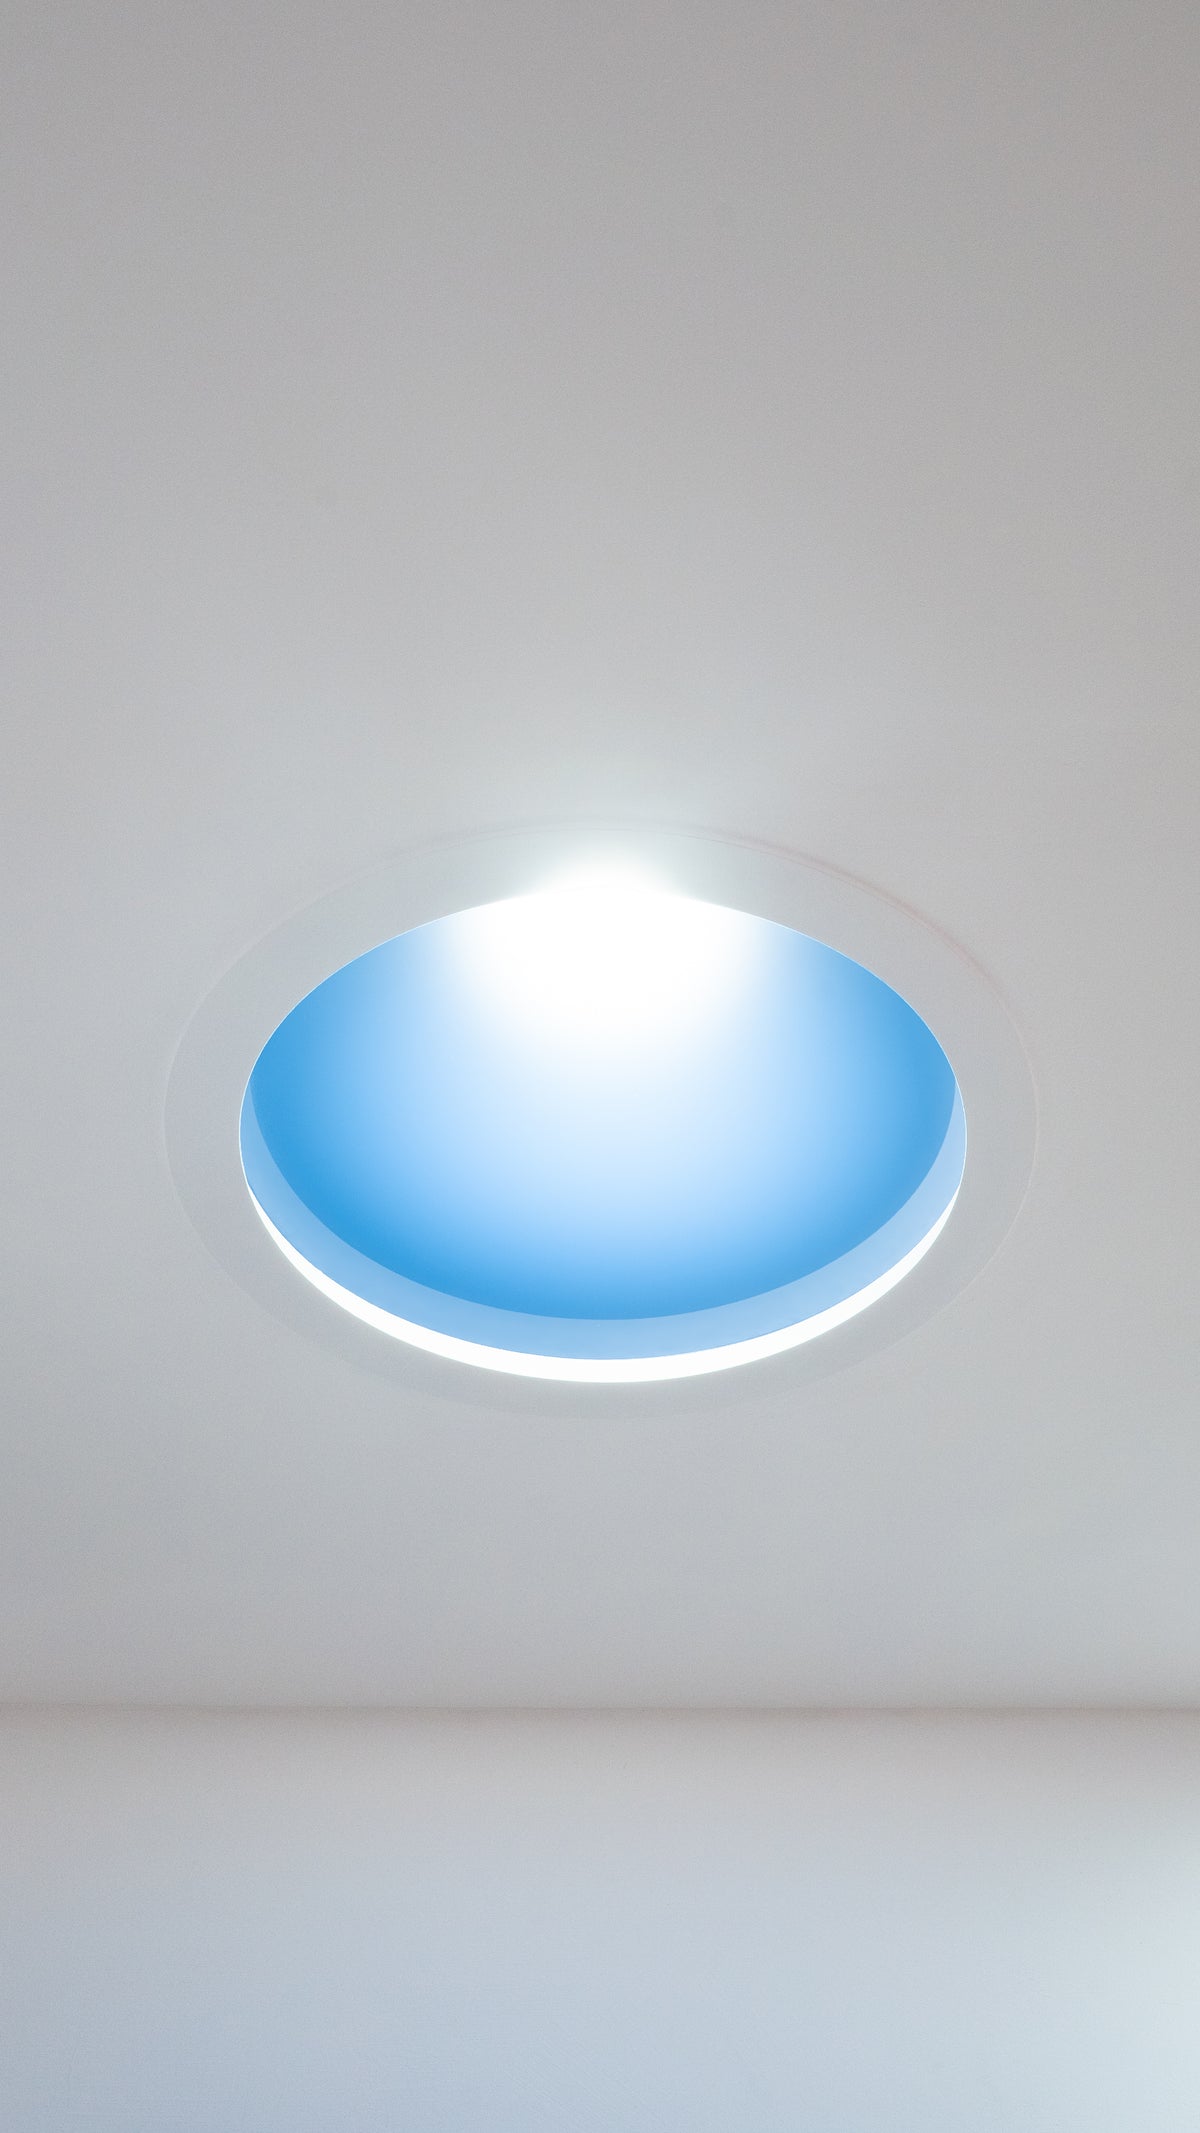
01 / 05
FOCUS
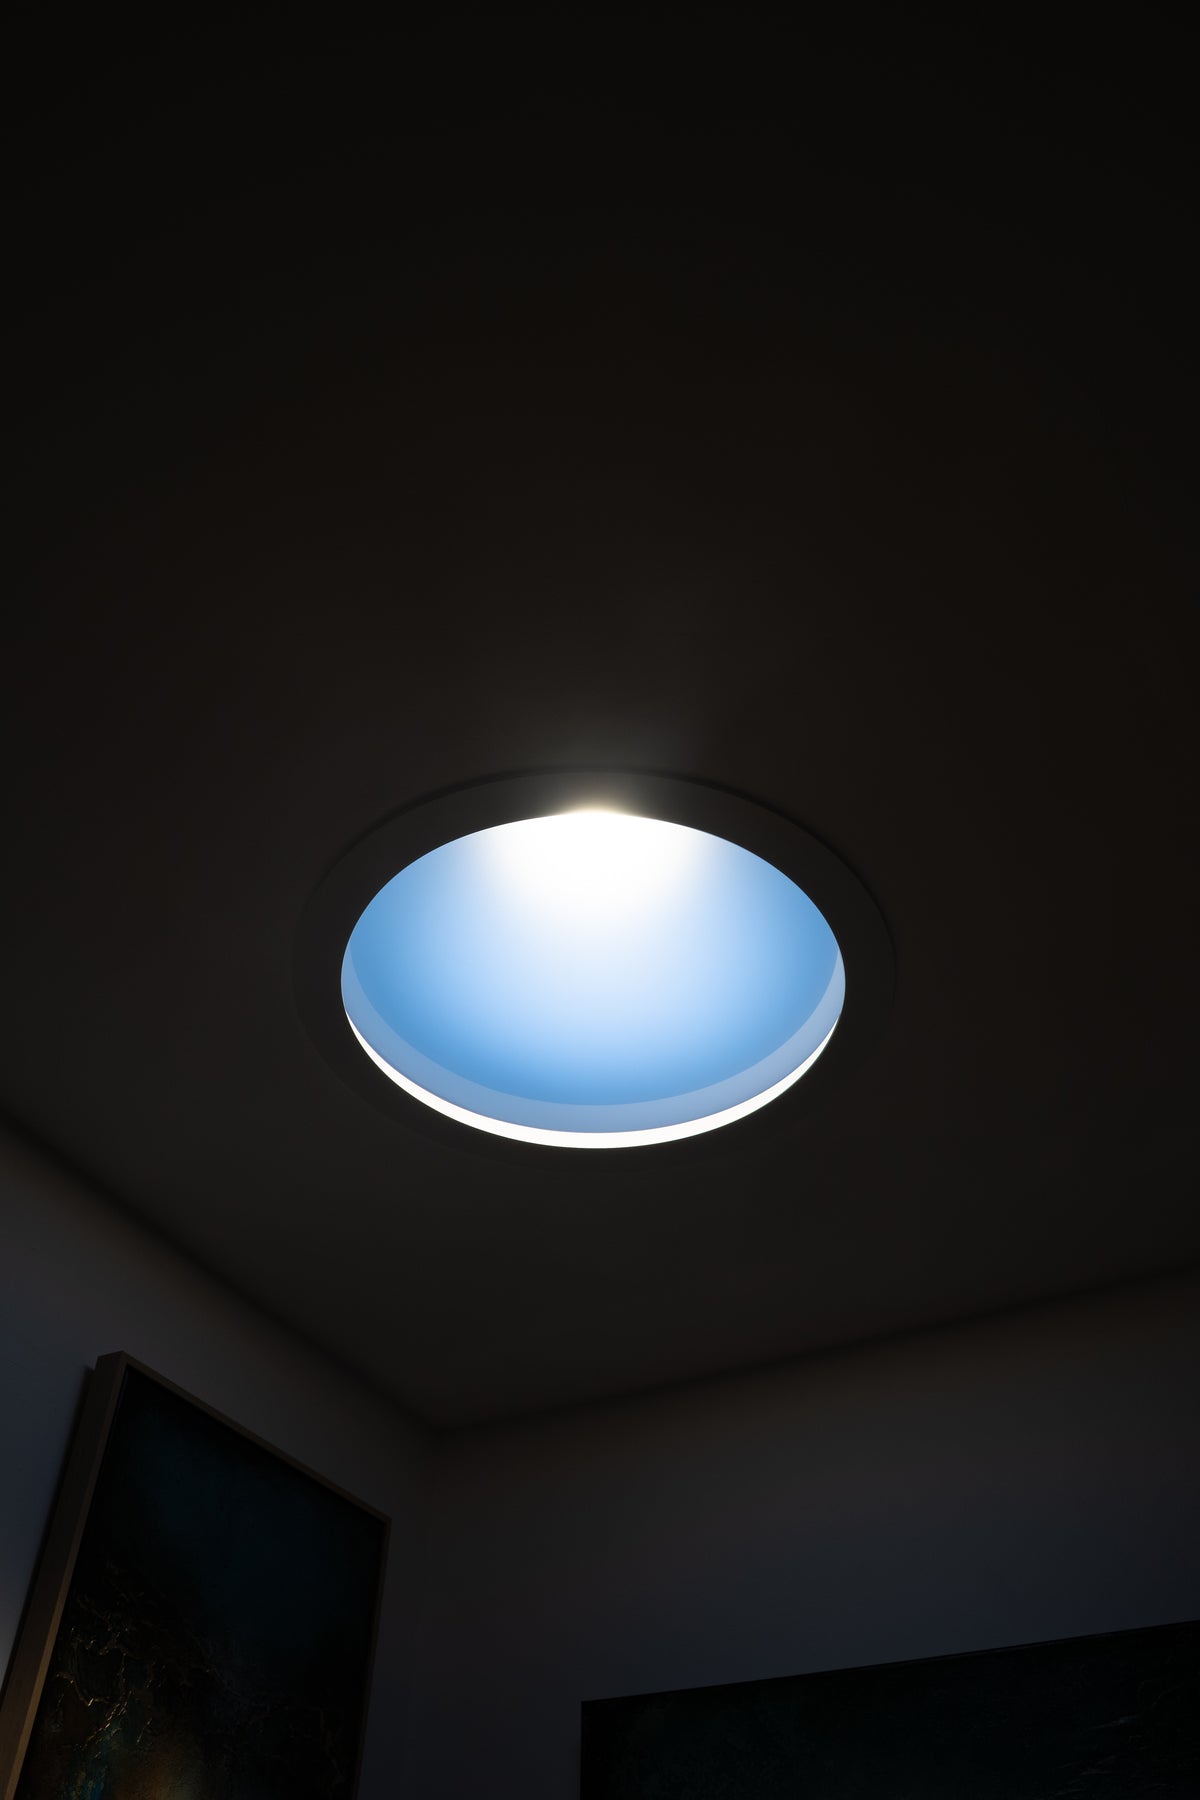
The most directional light in the range: a 30° beam and a visible sun disc. For high rooms.
For architects and interior designers
A private sun in any interior.
Polight.me artificial sun

Our fixtures reproduce directional sunlight and the optical depth of a blue sky. They are installed in the ceiling or the wall, and change the most in rooms that natural light does not reach.
Polight.me / FOCUS
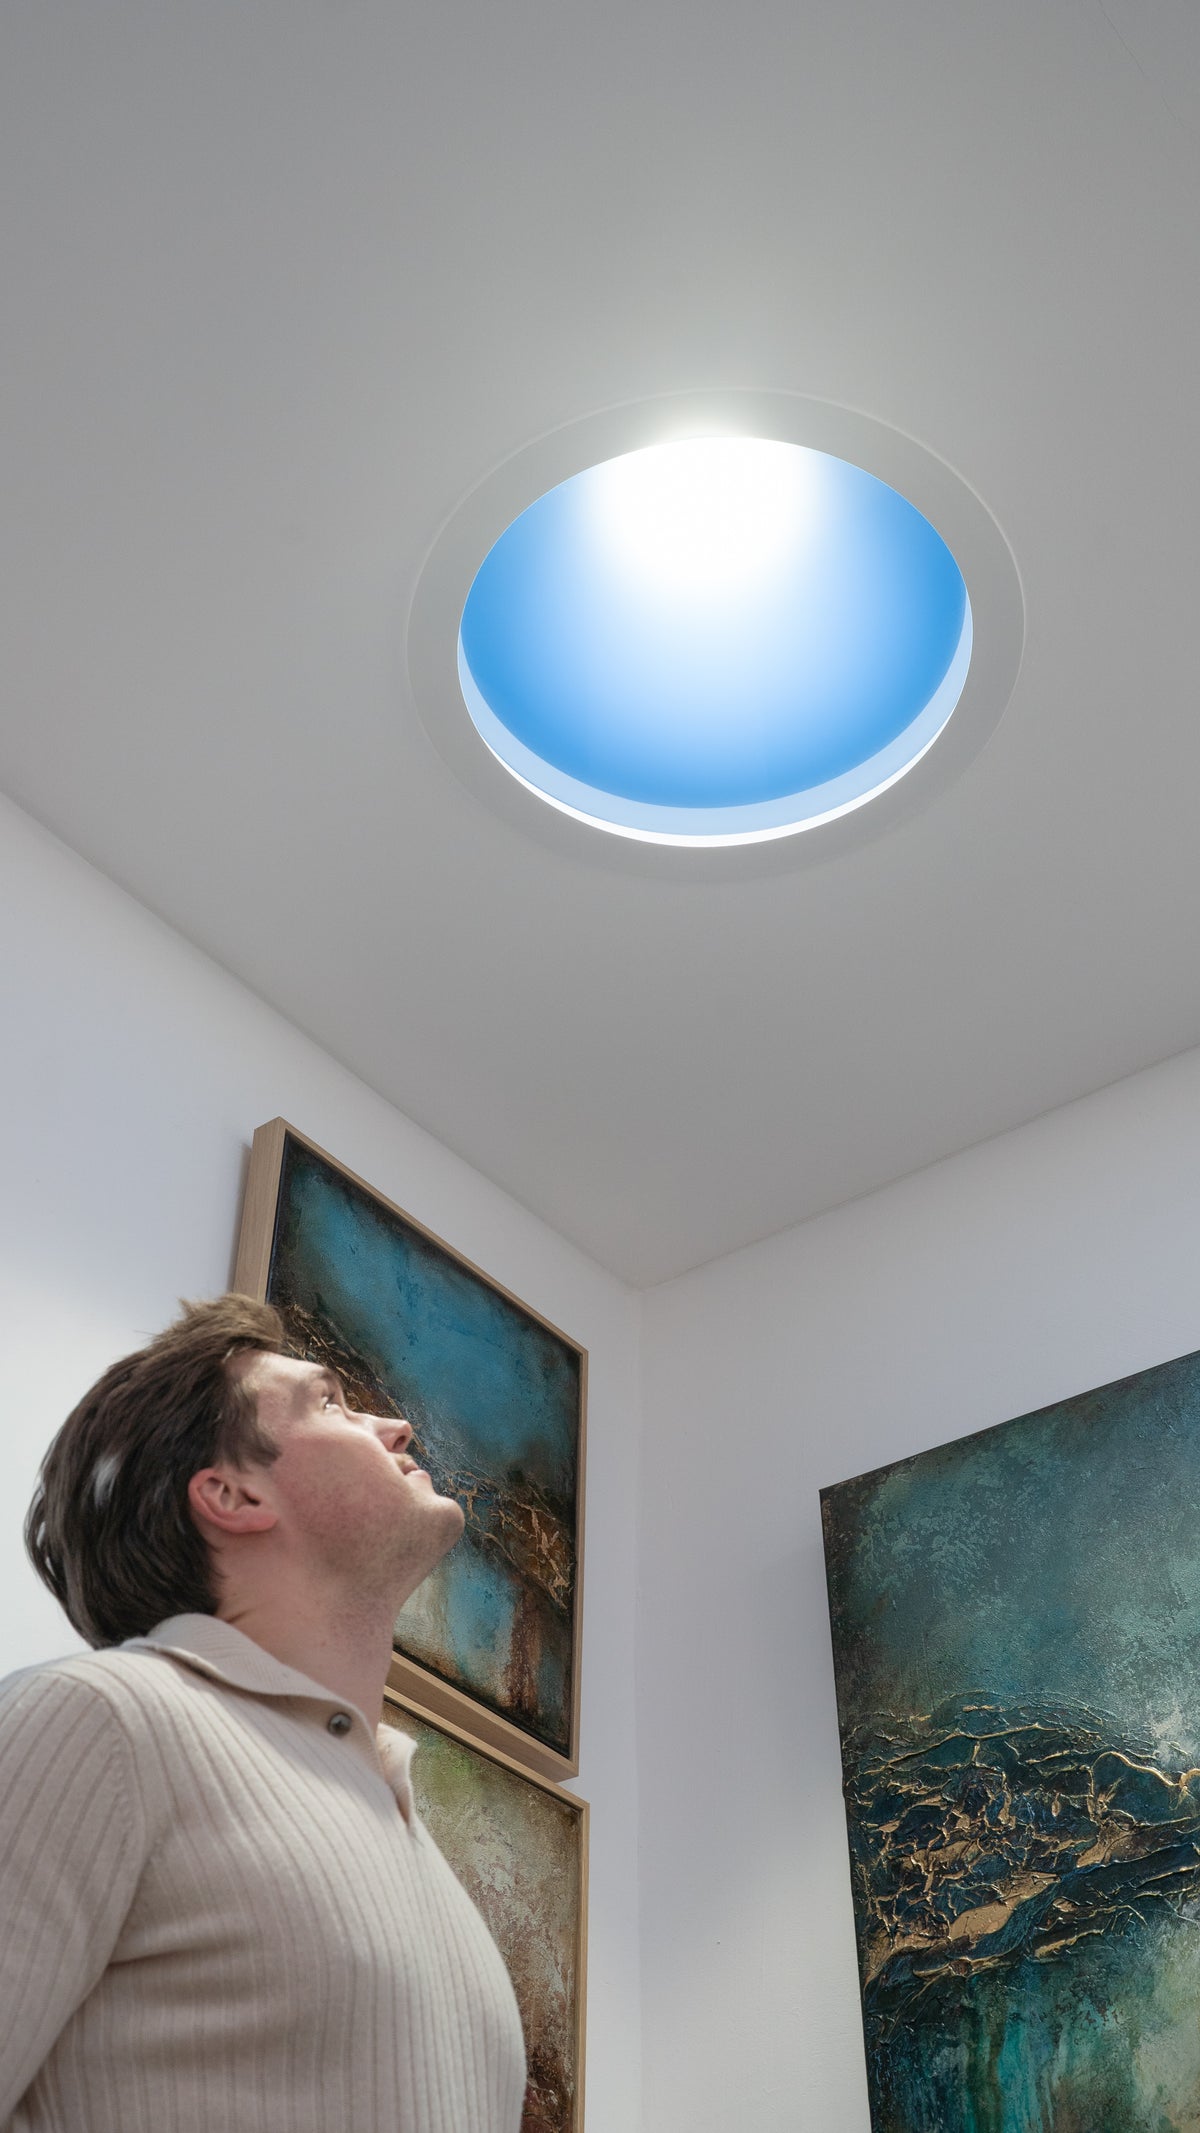
Magnify the photo of the Polight.me FOCUS lamp and look at the blue, the sun disc and the edge of the fixture in the ceiling.
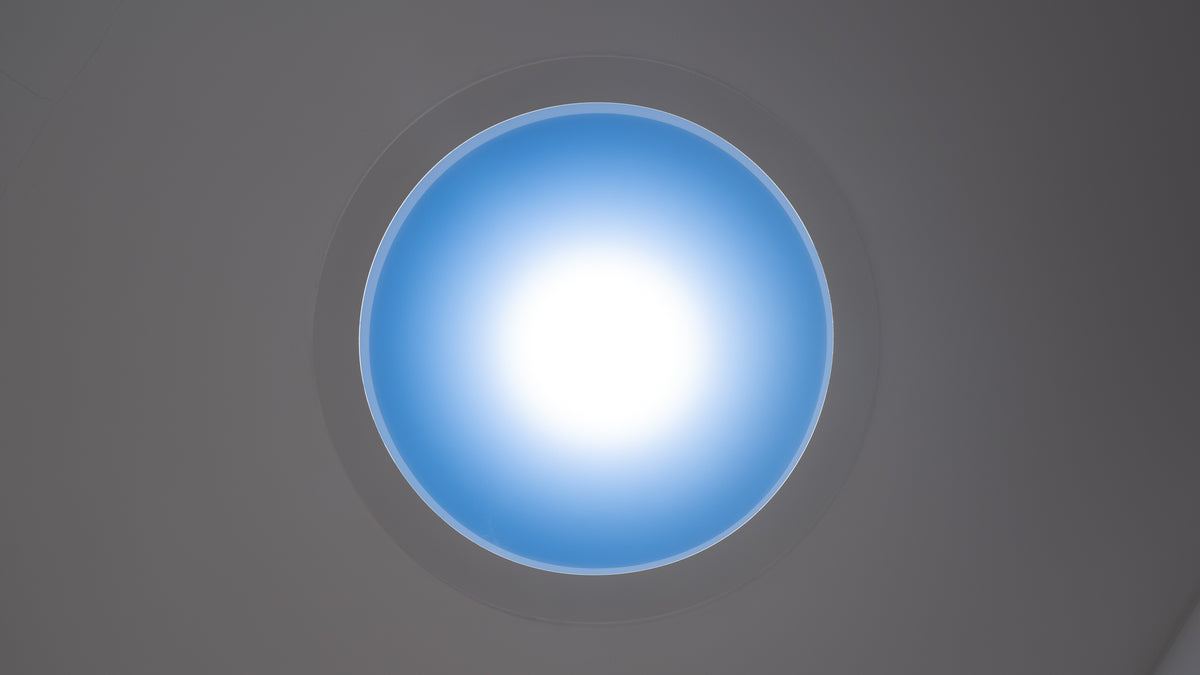
Move your cursor over the photograph to inspect the details.
A photo of a real Polight.me FOCUS lamp. The depth of the sky is easier to see in person, from different angles.Choosing a model
Which series fits depends on the effect you want, the ceiling height and the depth available above the slab. Settling that on the section drawing is easier than after the fit-out.
The image has depth, so it does not look like a flat panel.
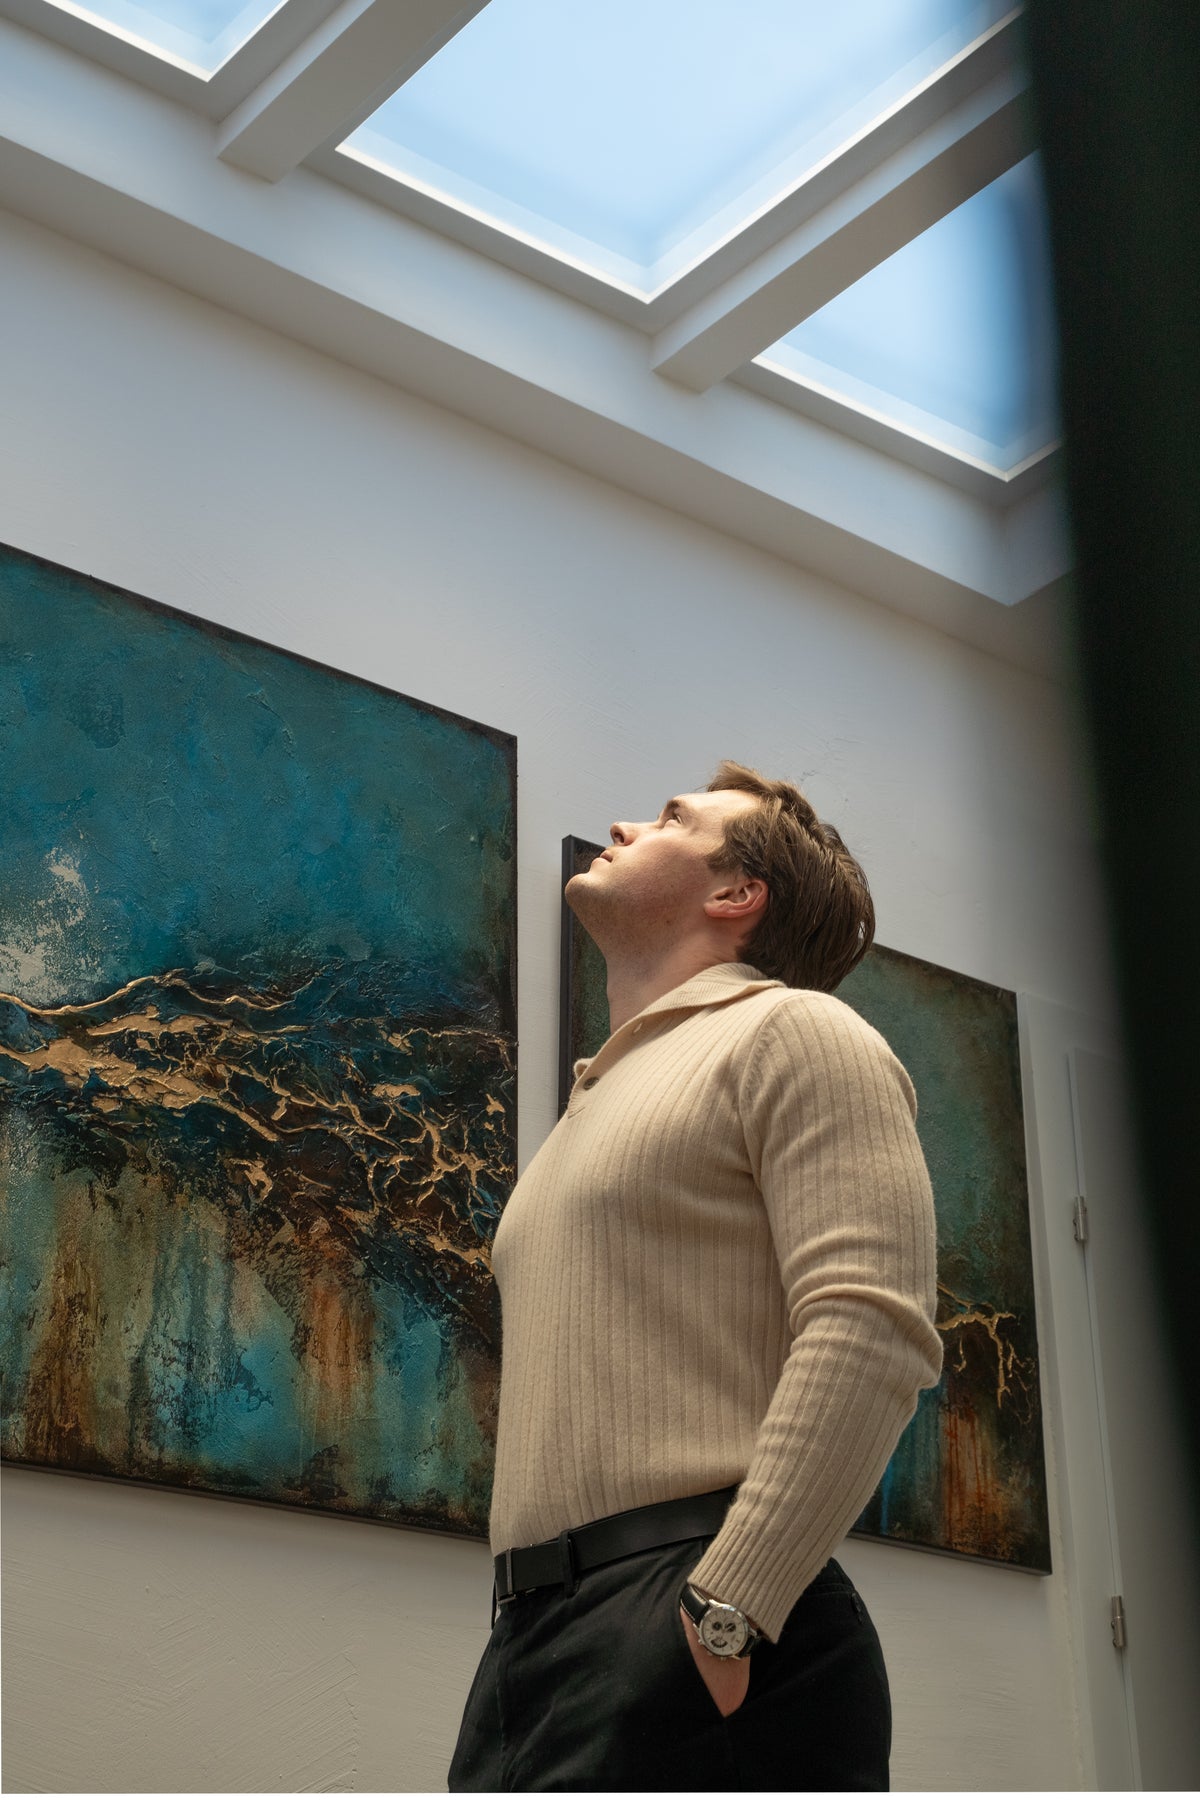

The same room, from cool daylight to a low, warm sun. Output is adjustable as well.
CCT control
FLICKER-FREE · 2100-7500 K · dimmable
Control: app, handset, wall panel. DALI DT8, KNX through a DALI-KNX gateway.
The most directional light in the range: a 30° beam and a visible sun disc. For high rooms.
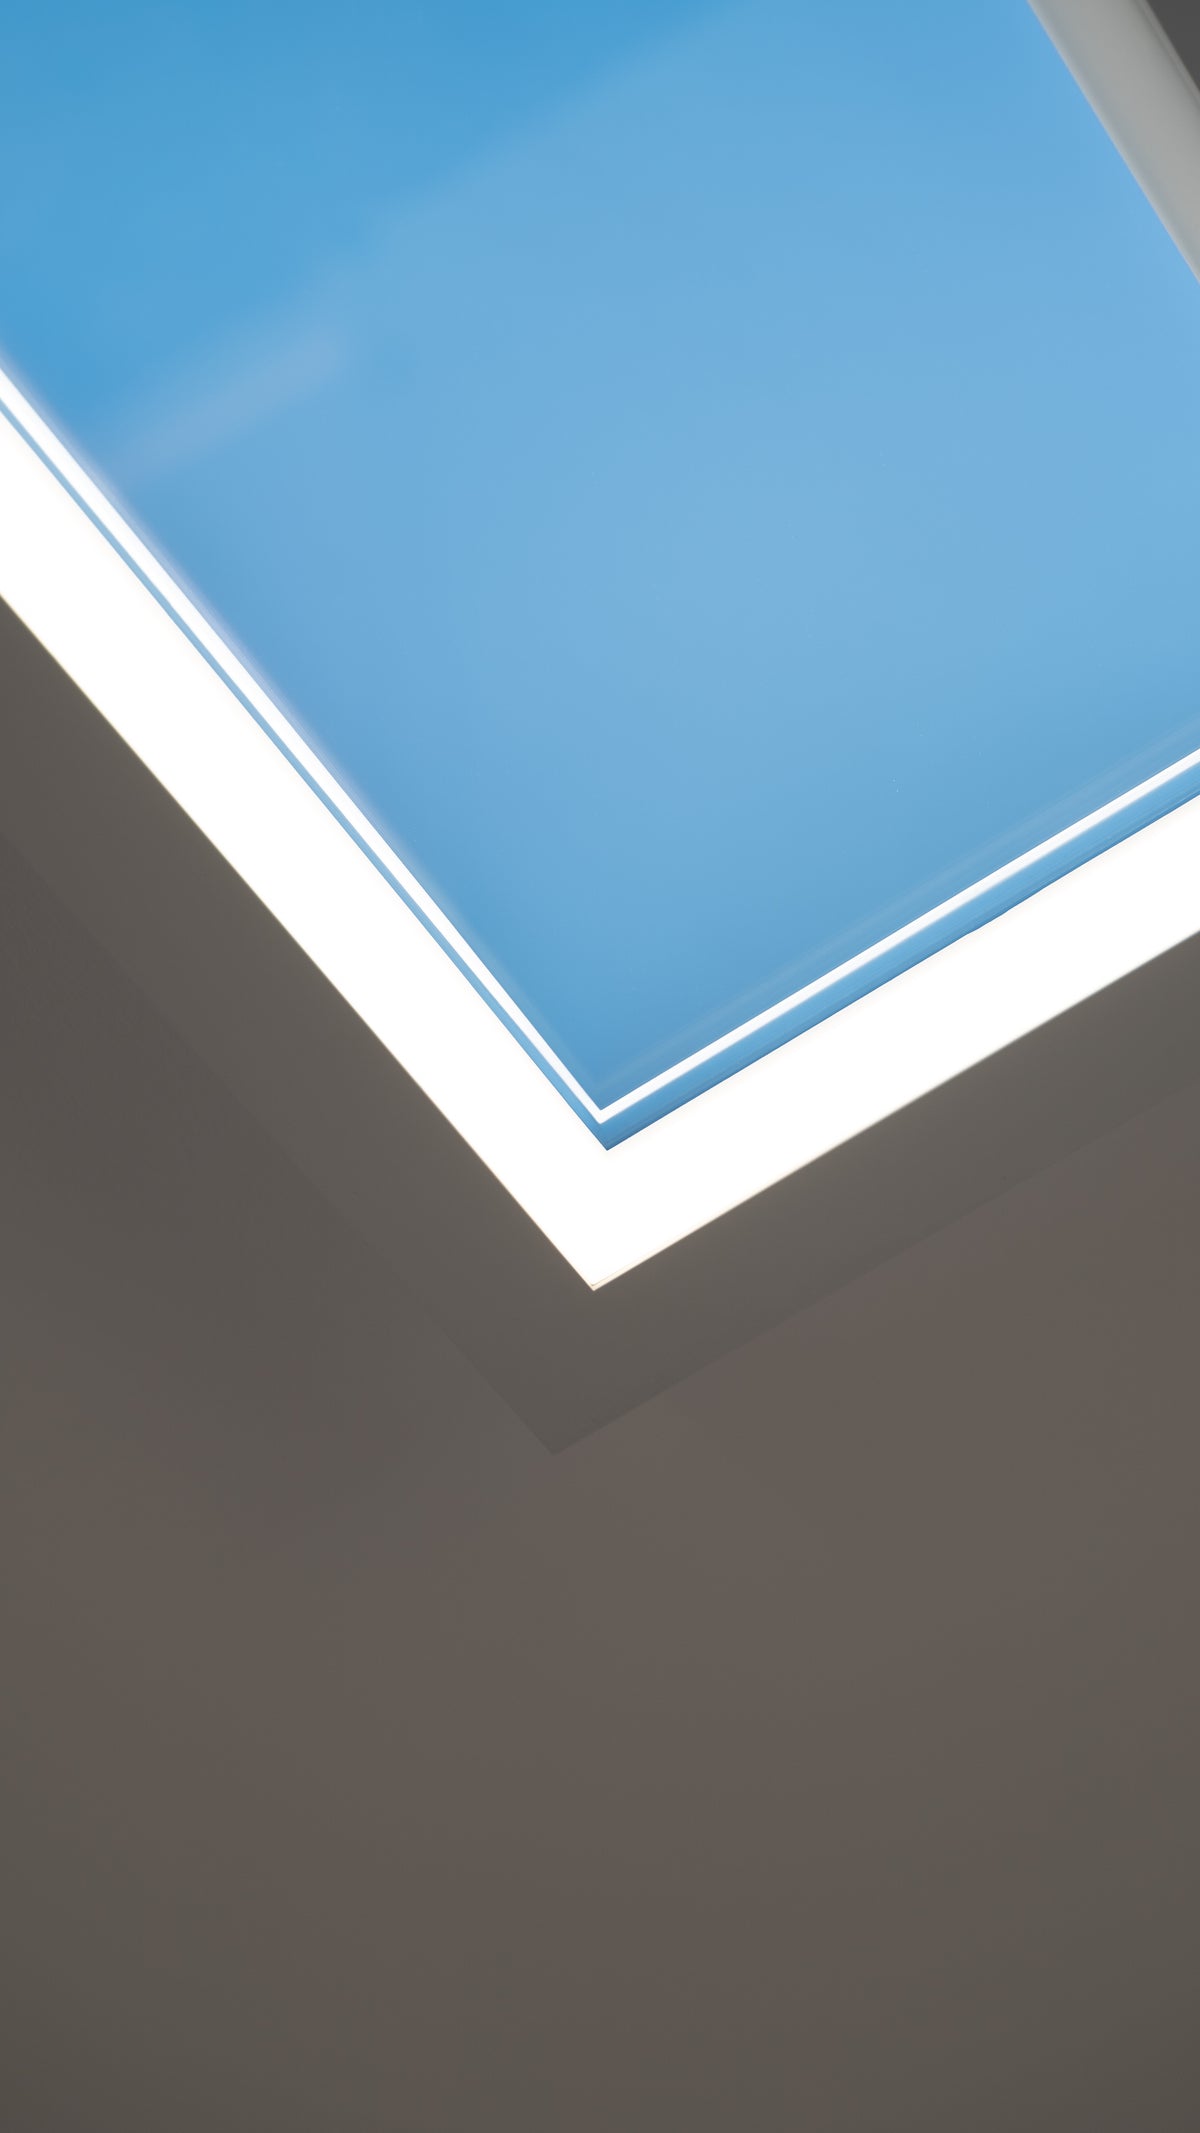
The shallowest section in the range. Recessed, surface, suspended or grid-ceiling mounting.
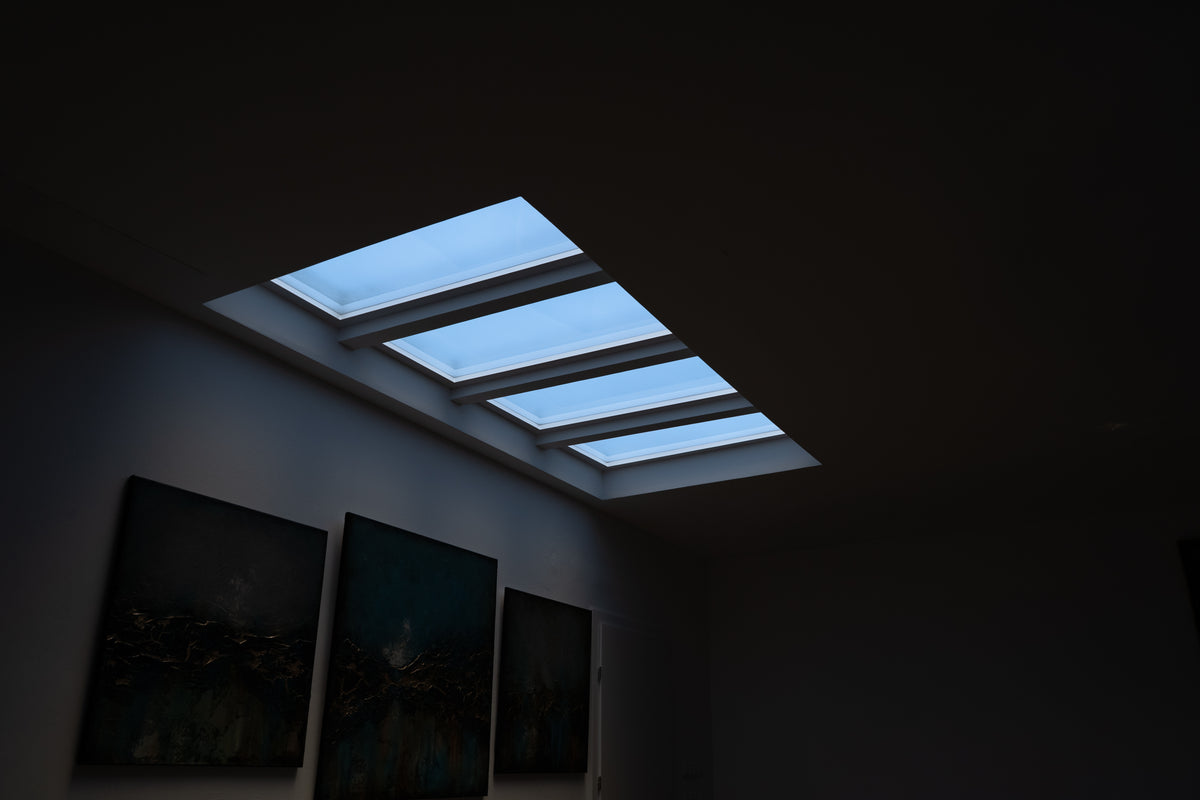
Light straight down. For high rooms, where the opening should read as part of the ceiling.
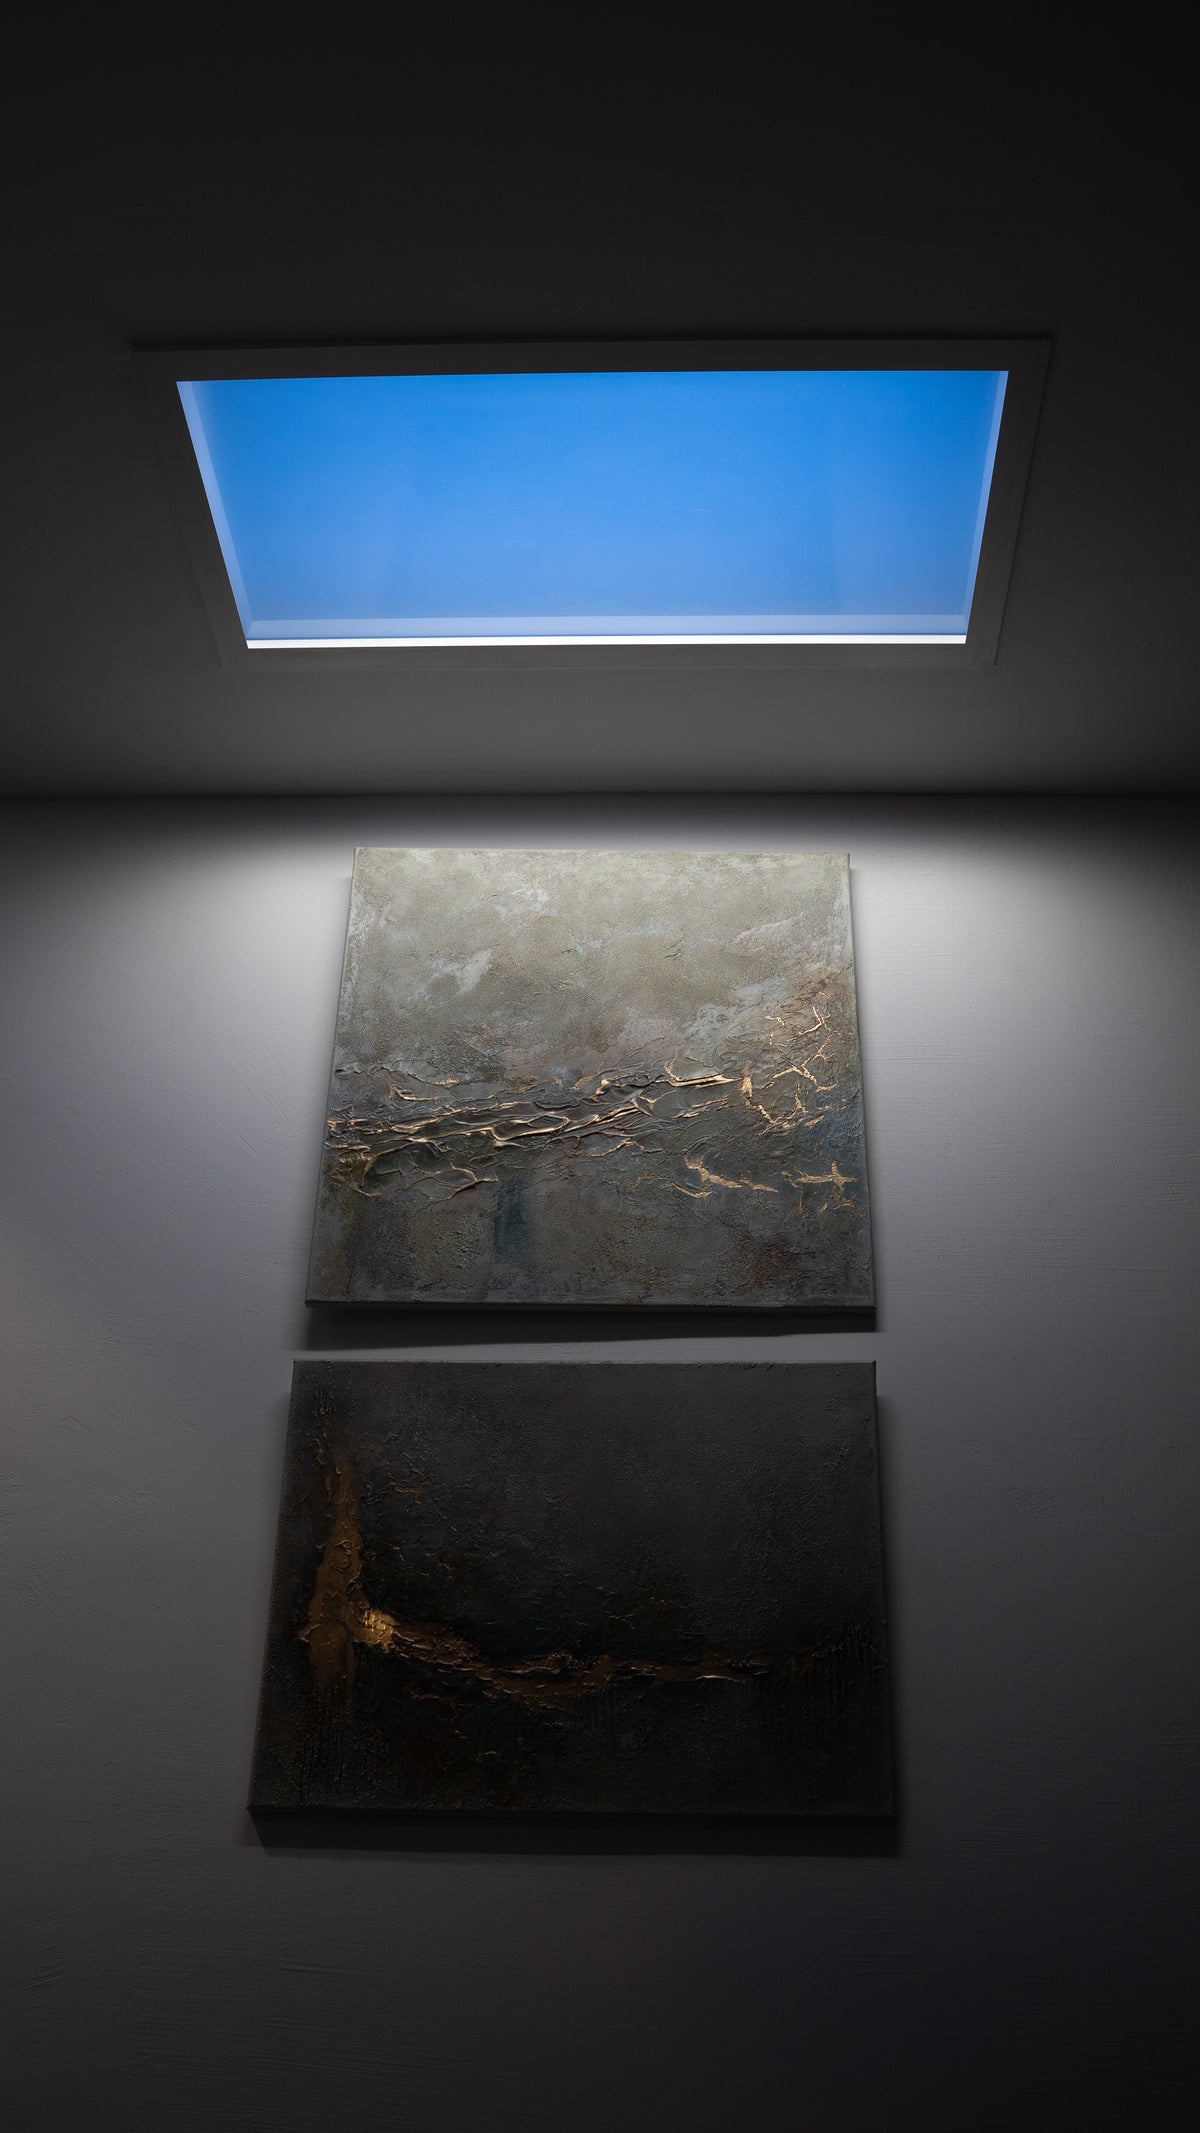
Directs light onto the wall. For artwork, textures and chosen parts of an interior.
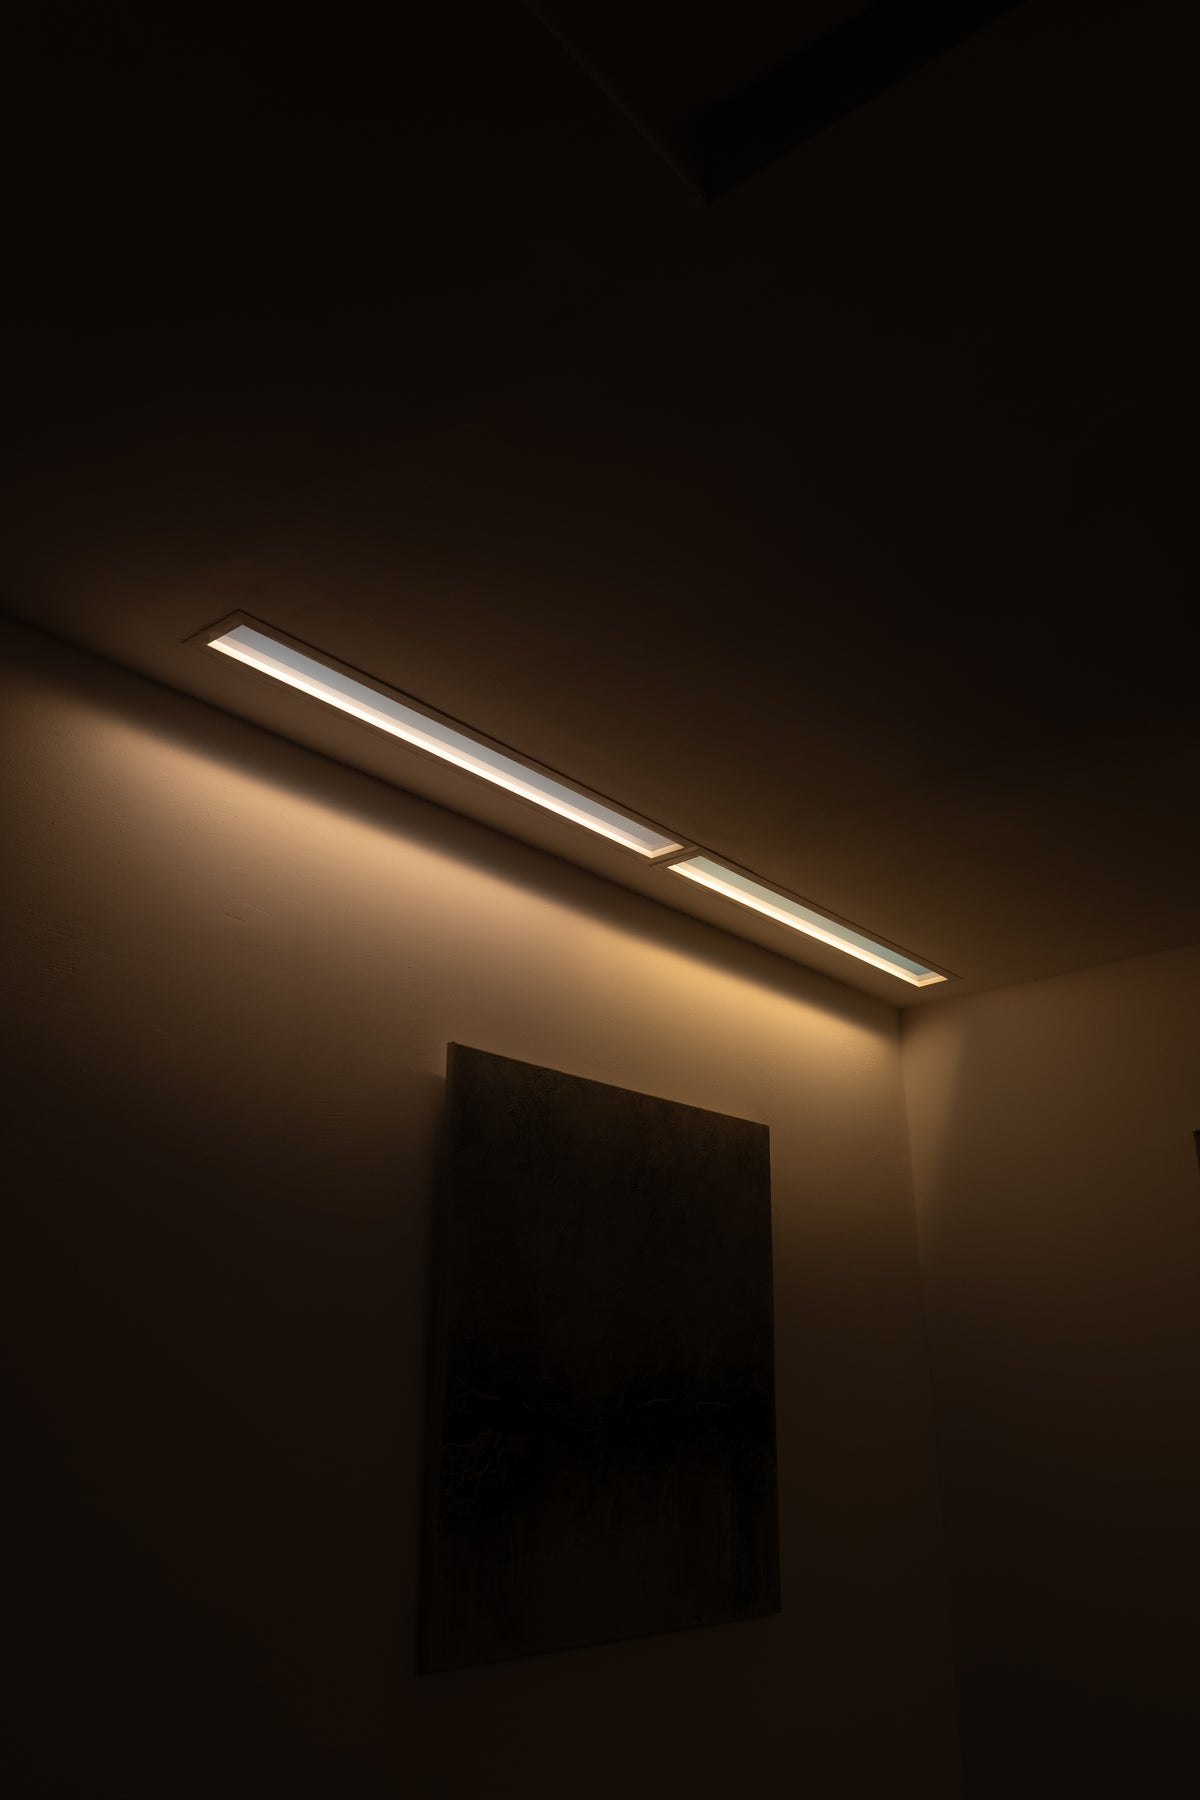
A narrow linear form for corridors, recesses and tight ceiling zones.
The range
Start with the effect you want to achieve. Choose dimensions and mounting for the specific fixture.
| Which series fits your project? |
|
|
|
|
|
|---|---|---|---|---|---|
| Light effect | A visible sun disc and directional light. | Diffuse light and a blue-sky effect. | A skylight effect with downward light. | Light directed onto a wall and selected interior features. | A narrow linear form with a sky effect. |
| Where to use it | Interiors where the sun should be a distinct feature. | Rooms that call for even light and a shallow fixture. | Areas that need light from above. | Artworks, wall textures and features you want to highlight. | Corridors, recesses and narrow ceiling areas. |
| Planning notes | Room height and space for the deeper optical system. | The mounting options and dimensions of the selected model. | Recess depth, ceiling opening and position relative to the viewer. | Distance from the wall and where the light should fall. | Fixture length, light direction and mounting space. |
Specifications and available controls depend on the model. Check the selected fixture’s data sheet before specifying the ceiling opening.
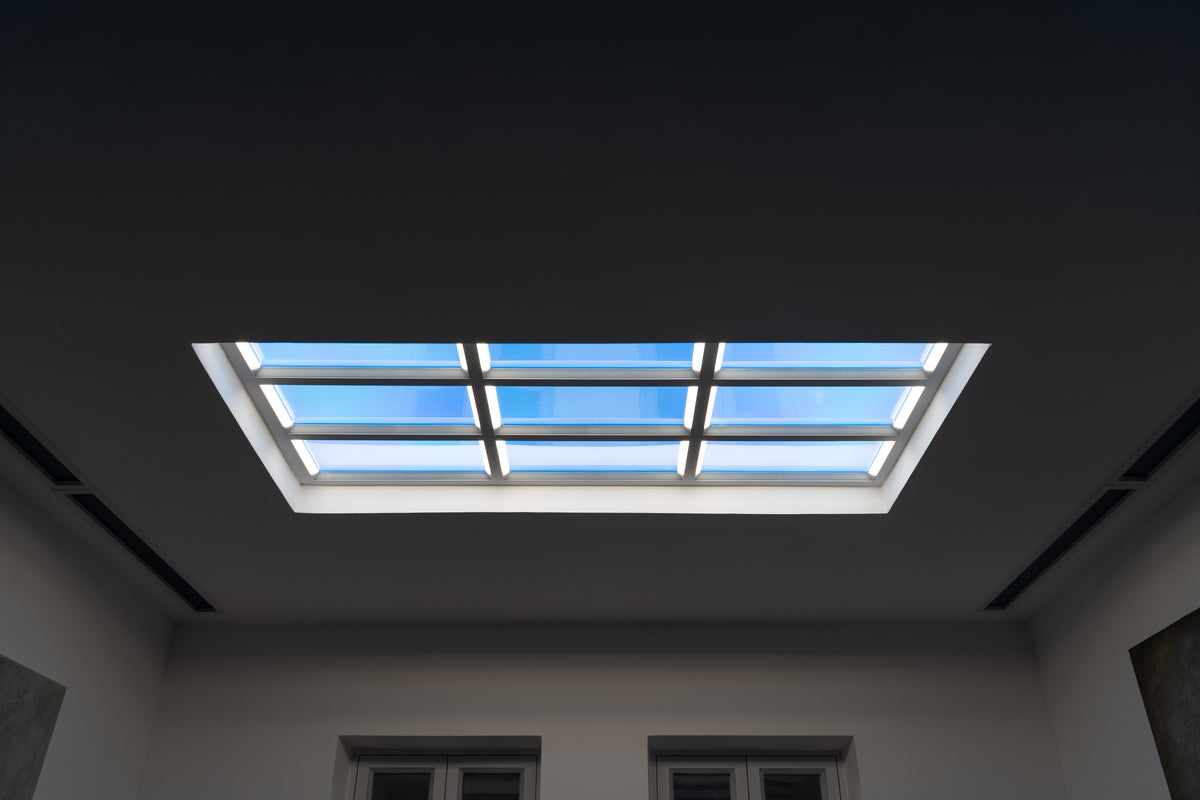
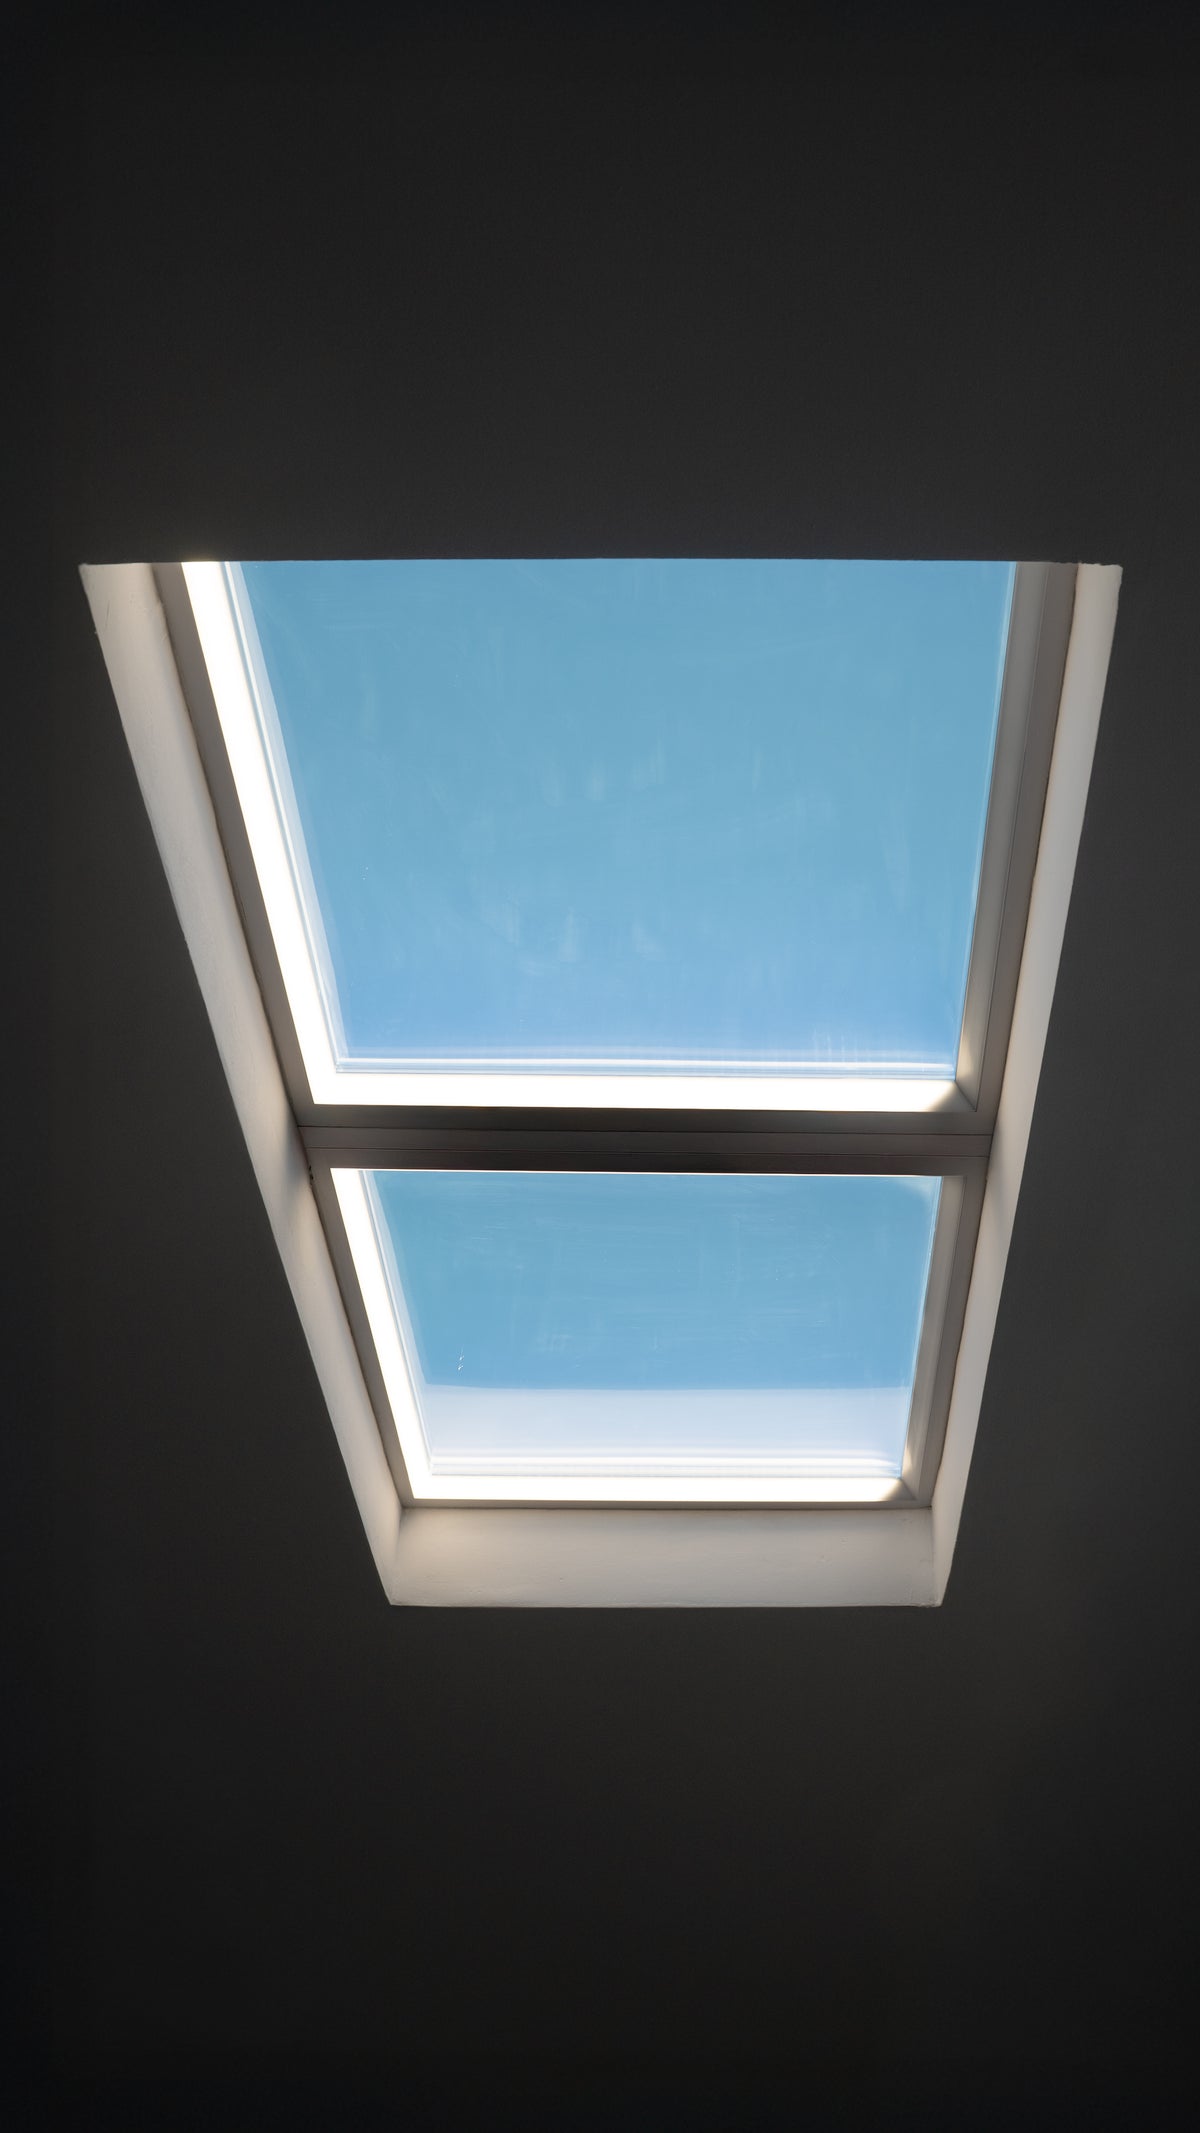
Where it goes
Frame, depth and light direction are easiest to judge from different angles. Open a photo to examine the details.


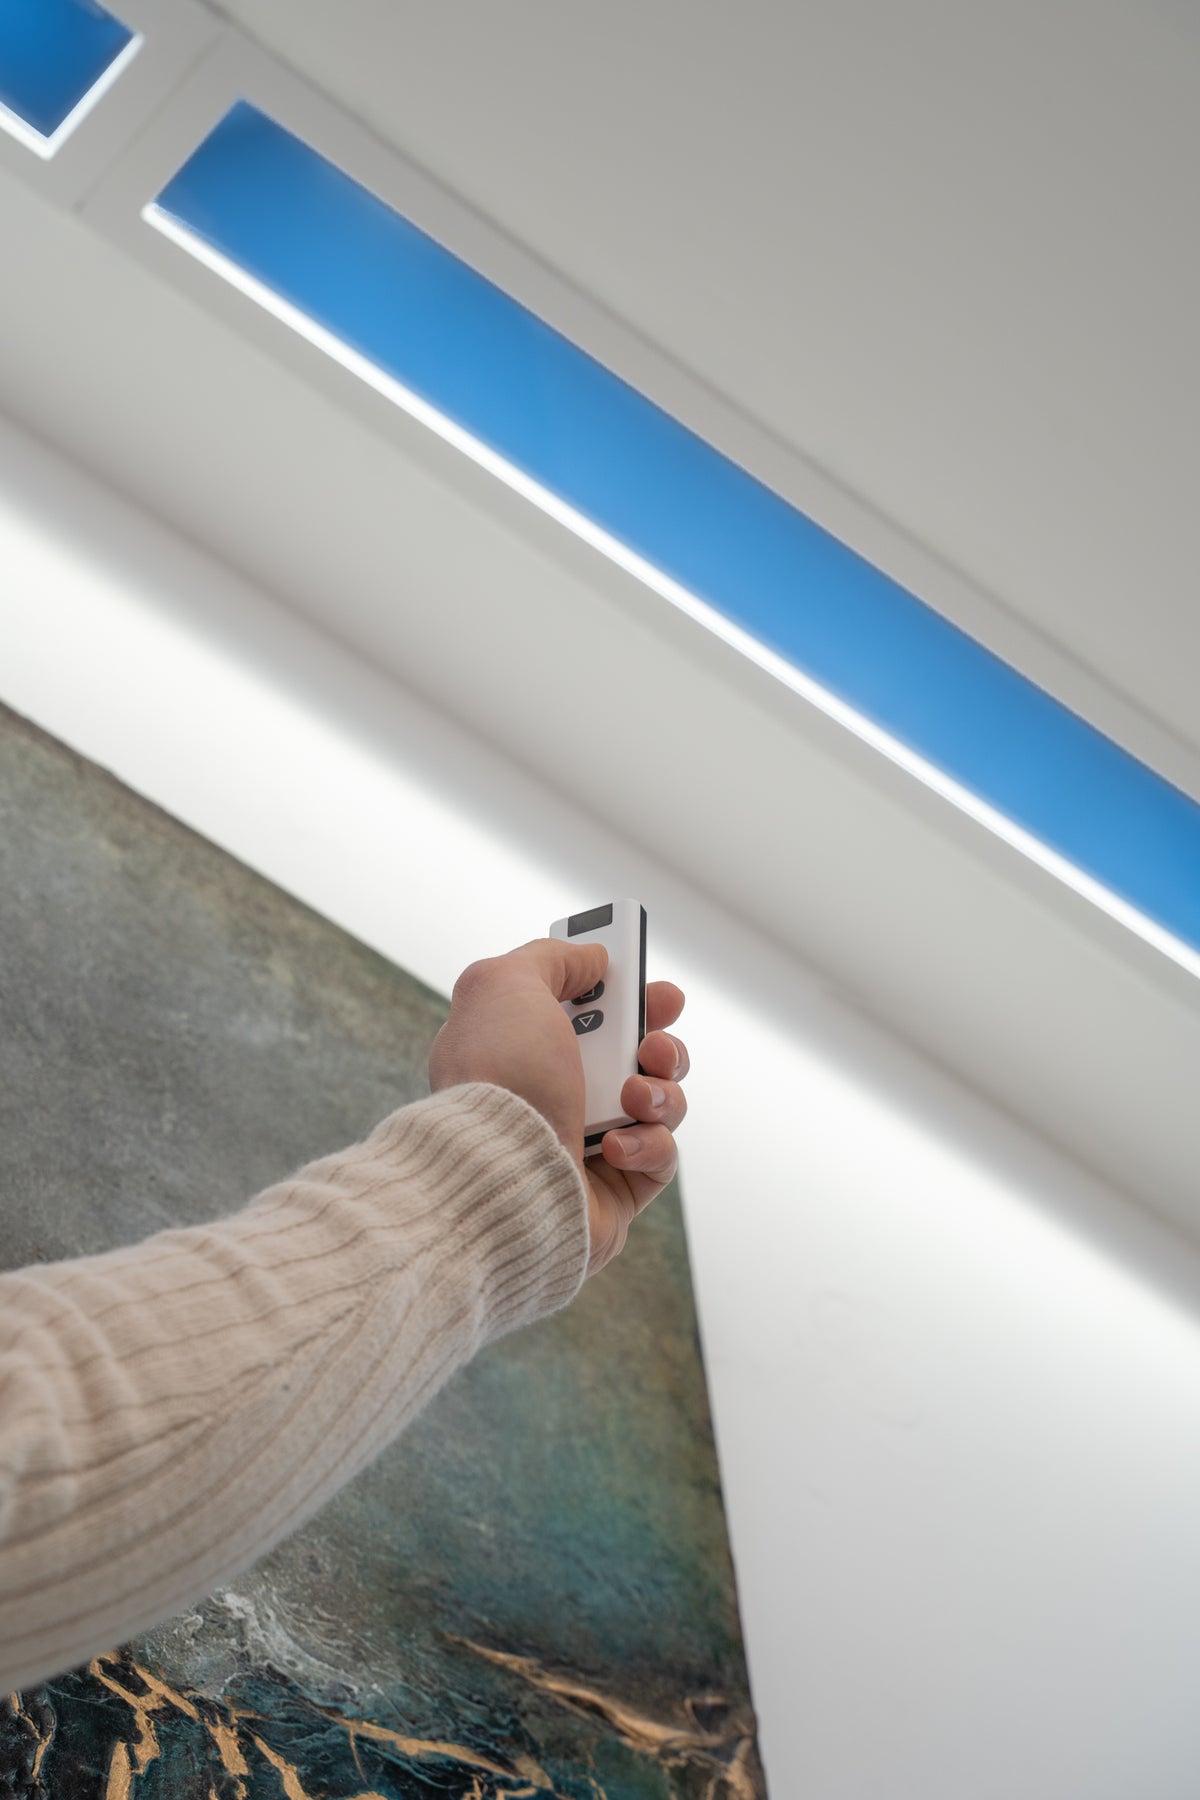
In use
Adjusting brightness and colour temperature lets the light follow the function of the room, the time of day and the conditions outside. Well-judged light improves how the space reads and the comfort of the people using it.
A few decisions during design make installation easier. These drawings show what to check before choosing a model.
Fixture height and the required installation space are different dimensions. Allow for the driver, mounting hardware and service access.
Example: ZENITH-600600. Fixture height 220 mm; installation drawing specifies at least 240 mm. Catalogue 2026, p. 38.With directional fixtures, distance from the wall affects the position and size of the light patch. Choose the series together with its location.
Illustrative diagram based on ACCENT-300300. Catalogue 2026, p. 17. Check the geometry for your chosen model.Colour temperature describes whether light appears warm or cool. The spectrum shows its composition, while CRI helps assess colour rendering. These are complementary measures.
Comparative illustration based on catalogue 2026, pp. 12-13. It is not a measurement of a specific fixture.Brightness and colour temperature can be adjusted. The selected model and driver determine the controls and building-system integration.
The catalogue describes Tuya BLE + 2.4G control and DALI options. KNX integration uses a DALI-KNX gateway. Confirm the driver configuration and supported functions before ordering.
Working with us
Send a plan or photographs of the room and we will suggest the series, the format and the mounting.
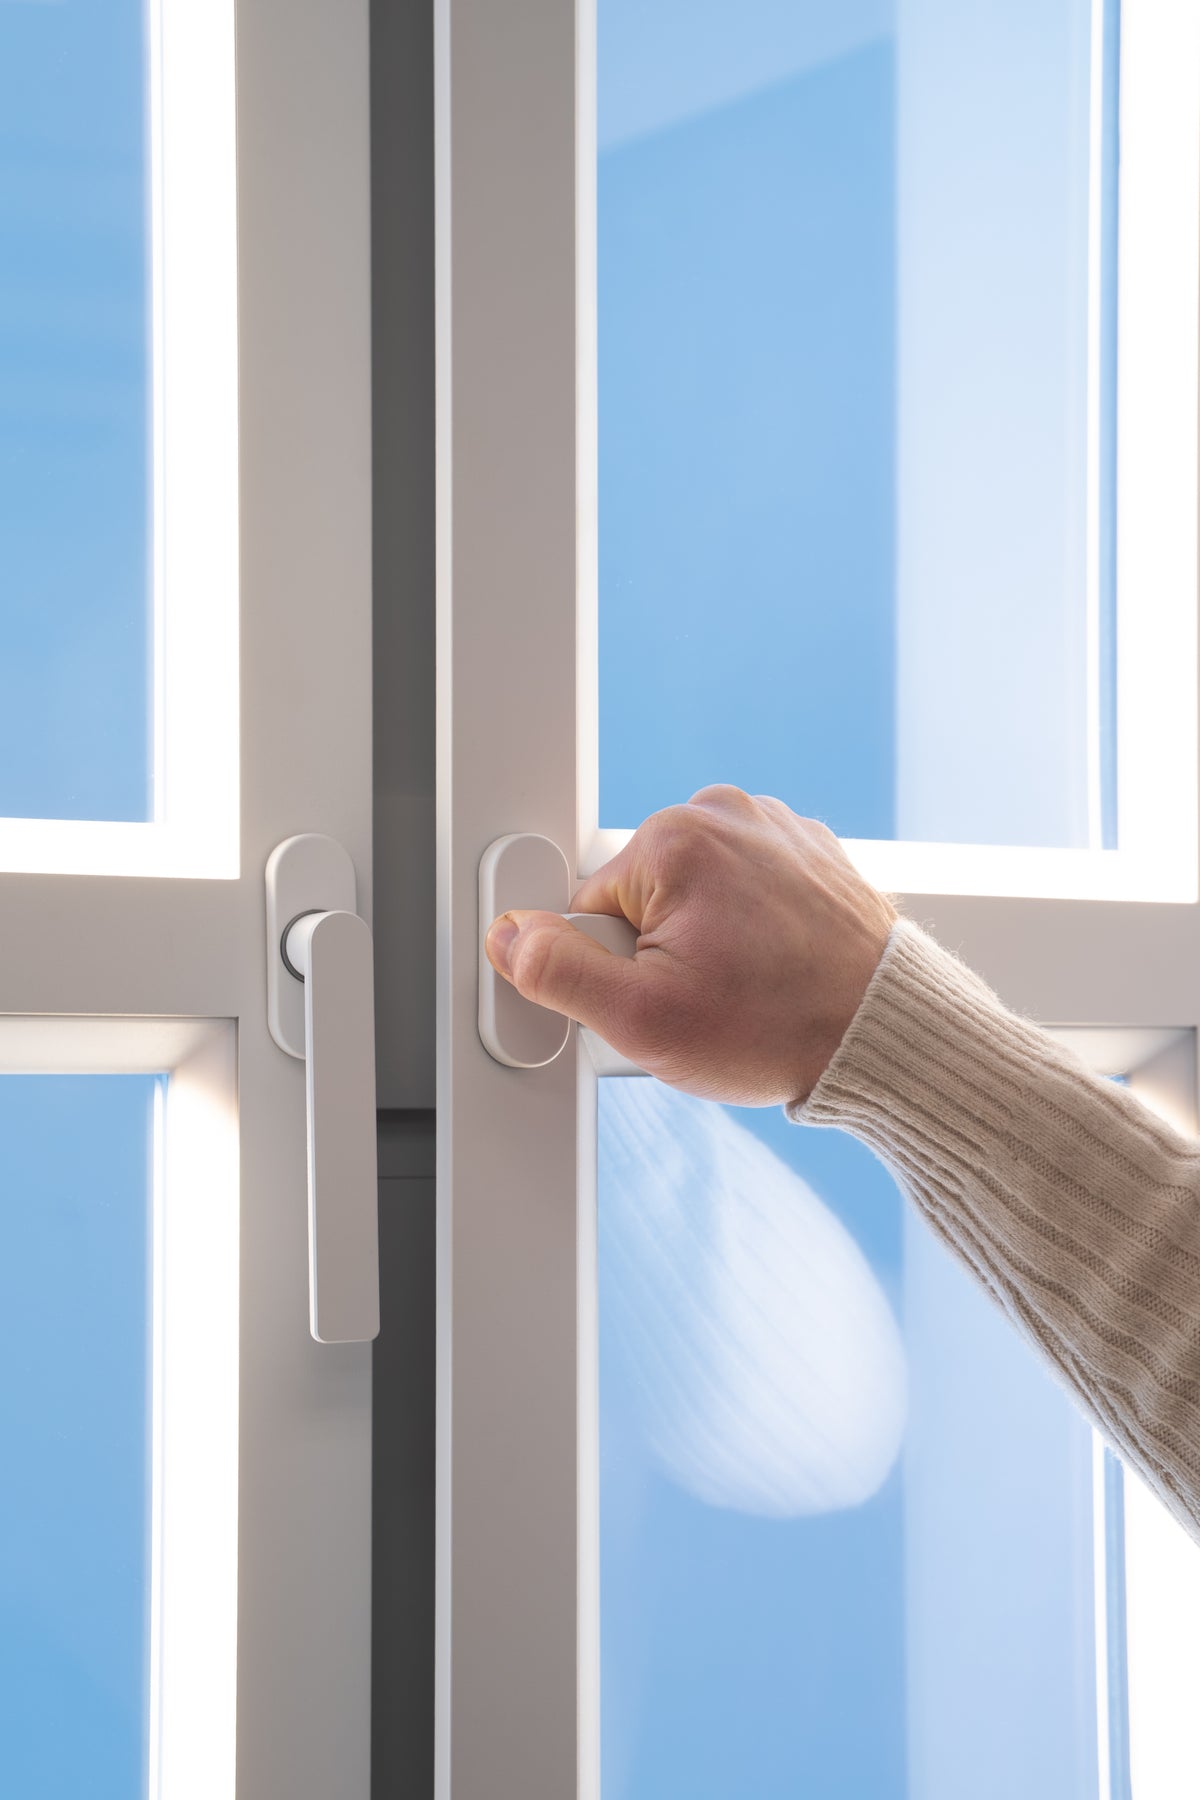
Terms for studios are agreed individually, case by case.
Round and rectangular formats from 300 to 1200 mm. Surface, suspended and grid-ceiling mounting, depending on the series.
Dimensions, technical data and DWG drawings, ready to drop into the project.
If a model does not suit the conditions in the room, we will say so and suggest another series.
From the first idea to choosing a fixture. If you have a plan or photos, we can relate these details to your project.
The sky effect creates the impression of an optically deep blue surface. The sun effect adds distinct directional light. Polight.me series produce different effects, so compare them from the position from which they will be viewed.
Include fixtures when designing the ceiling and electrical installation. This lets you plan the opening, driver space and service access. For a finished interior, we can check the options for the chosen model.
It depends on the model and mounting method. Check the required installation dimension, not just the housing height. For example, the ZENITH-600600 catalogue lists a 220 mm fixture and at least 240 mm in the installation drawing.
Selection depends on room size and use, luminous flux and light direction. The sky effect and the light level needed for a task are separate considerations. Send a plan and the room height so we can help choose the series and layout.
Yes, within the range supported by the model and driver. The catalogue includes different colour-temperature ranges. Check the selected fixture’s data sheet and confirm the control method.
Specify the installation standard before ordering, as the driver variant depends on it. KNX works through a DALI-KNX gateway. We will confirm the configuration and supported functions for the chosen fixture.
We provide a catalogue, PDF documentation and DWG files. The download button opens the project-materials form. Check dimensions and installation requirements in the documentation for the specific model.
Send a plan or photos, room height, available ceiling space and the effect you want. Include the planned controls. These details help identify a suitable series and rule out options that do not fit.
For architects and interior designers